

Listing Courtesy of:  Doorify MLS / Listed By: Berkshire Hathaway Homeservice
 Doorify MLS / Listed By: Berkshire Hathaway Homeservice
 320 Lochside Drive Cary, NC 27518
Pending (51 Days)
$1,325,000 (USD)
OPEN HOUSE TIMES
-
OPENSun, Sep 202:00 pm - 4:00 pm
Description
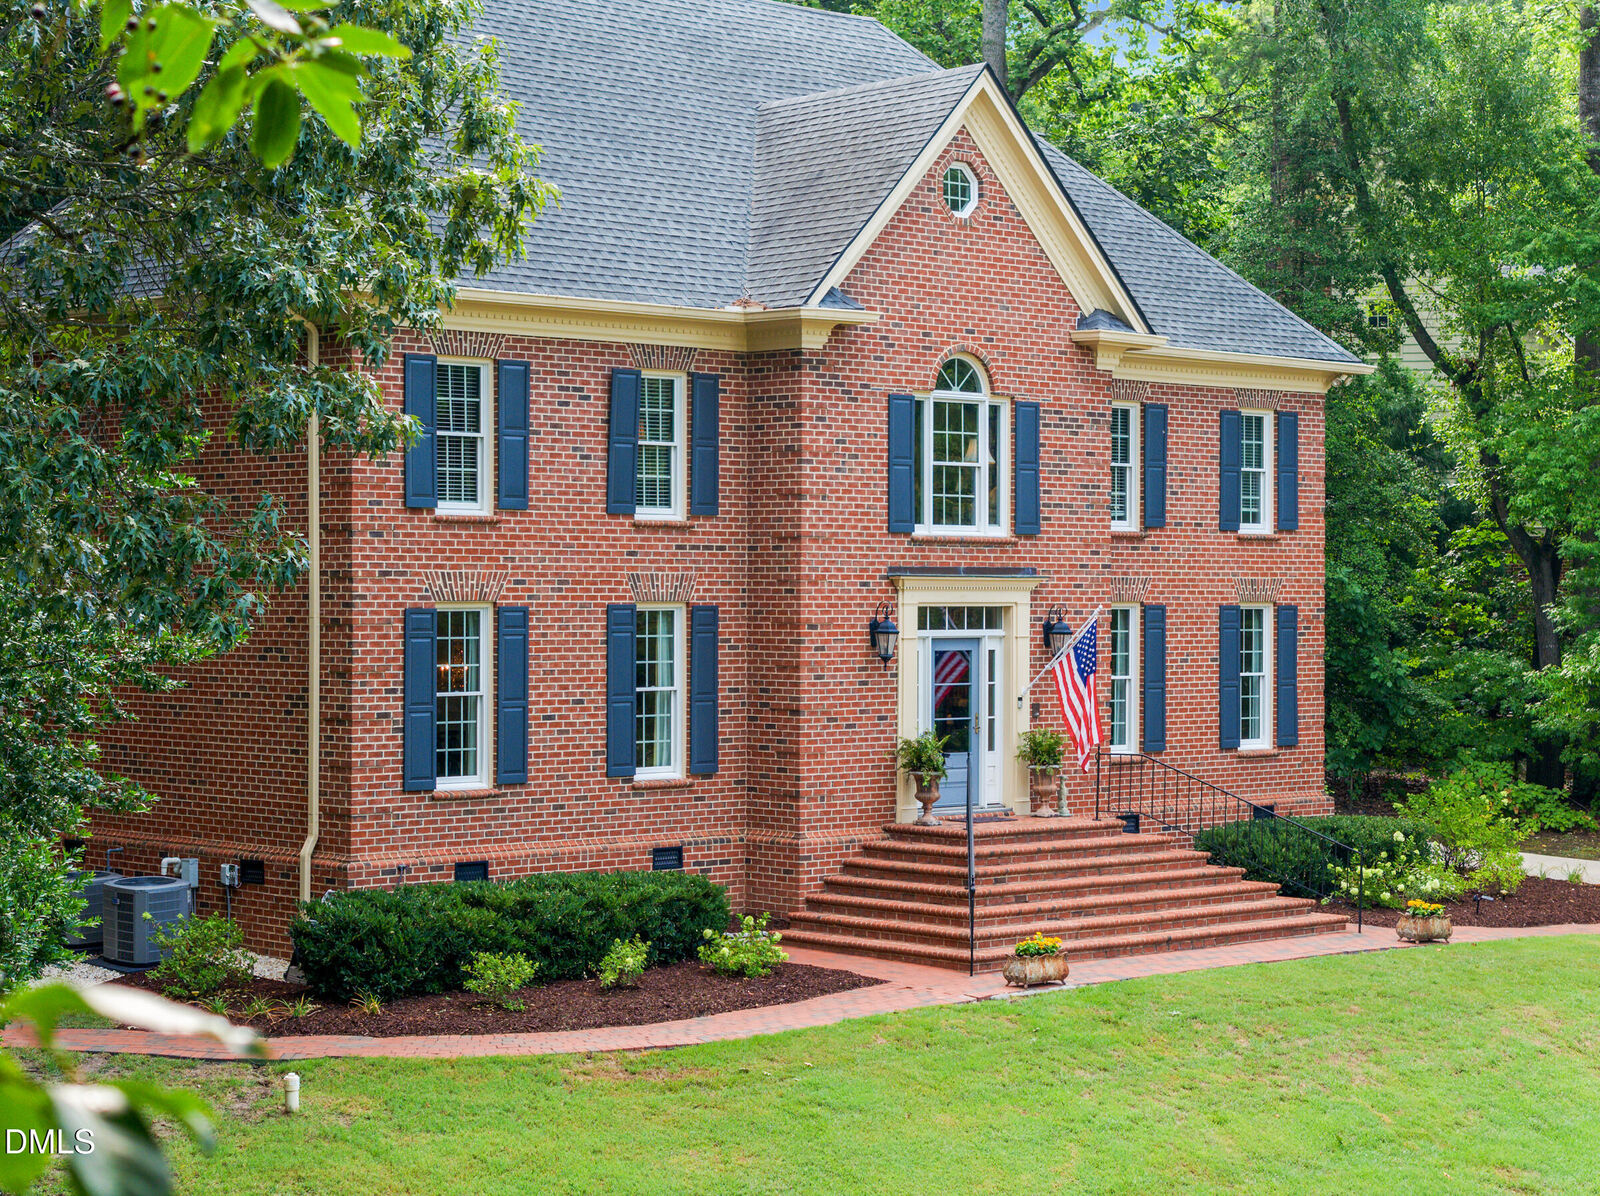
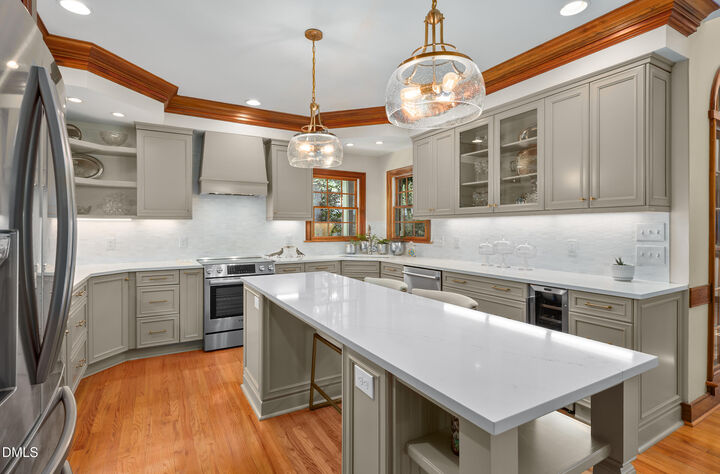
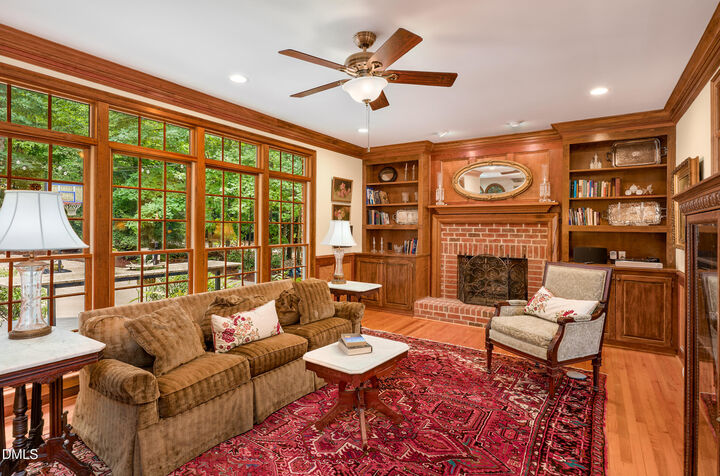
This meticulously maintained and beautifully updated luxury home in the desirable Lochmere community is truly move-in ready. Designed for both comfortable everyday living and effortless entertaining, the home features a grand entry, dedicated home office, formal dining room, cozy family room, and a separate living room. The chef's kitchen is equipped for gourmet cooking and opens to inviting outdoor living spaces, including a private screened porch and a spacious deck—perfect for relaxing or hosting guests. A main-level bedroom with an en-suite bath provides ideal accommodations for guests or multi-generational living. Upstairs, the spacious primary suite offers a recently renovated spa-inspired bathroom and a custom walk in closet designed for maximum storage. Three additional generously sized bedrooms, a versatile loft with built-in bookcases, a large bonus room connected by a charming catwalk, and a walk-up unfinished attic provide exceptional flexibility and room to grow. Outside, the home continues to impress with thoughtfully maintained spaces and outstanding curb appeal. Ring doorbell. Residents of Lochmere enjoy resort-style amenities, including a clubhouse, swimming pool, tennis and racquetball courts, plus access to the lake for fishing and non-motorized boating. Golf is available for an additional fee. This exceptional home combines luxury, functionality, and an outstanding community lifestyle in one of the area's most sought-after neighborhoods.
MLS #:
10183189
10183189
Taxes
$9,162(2025)
$9,162(2025)
Lot Size
0.33 acres
0.33 acres
Type
Single-Family Home
Single-Family Home
Year Built
1988
1988
Style
Traditional
Traditional
County
Wake County
Wake County
Community
Lochmere
Lochmere
Listed By
Candy Owens, Berkshire Hathaway Homeservice
Source
Doorify MLS
Last checked Sep 18 2026 at 7:03 PM GMT+0000
Doorify MLS
Last checked Sep 18 2026 at 7:03 PM GMT+0000
Bathroom Details
- Full Bathrooms: 3
- Half Bathroom: 1
Interior Features
- Pantry
- Kitchen Island
- Microwave
- Refrigerator
- Ceiling Fan(s)
- Dishwasher
- Entrance Foyer
- Disposal
- Dryer
- Washer
- Laundry: Laundry Closet
- Range Hood
- Bookcases
- Walk-In Shower
- Laundry: Upper Level
- Quartz Counters
- Soaking Tub
- Crown Molding
- Built-In Range
- Bar Fridge
Subdivision
- Lochmere
Lot Information
- Hardwood Trees
- Landscaped
- Garden
Property Features
- Fireplace: 1
- Fireplace: Family Room
Heating and Cooling
- Forced Air
- Natural Gas
- Zoned
- Central
- Heat Pump
- Electric
- Multi Units
Homeowners Association Information
- Dues: $836/Annually
Flooring
- Carpet
- Hardwood
- Tile
Exterior Features
- Brick
- Masonite
- Roof: Shingle
Utility Information
- Sewer: Public Sewer
School Information
- Elementary School: Wake - Swift Creek Elementary
- Middle School: Wake - Davis Drive Middle
- High School: Wake - Athens Drive High
Garage
- Attached Garage
Parking
- Garage
- Parking Pad
- Garage Faces Side
- Paved
Stories
- Two
Living Area
- 4,492 sqft
Location
Estimated Monthly Mortgage Payment
*Based on Fixed Interest Rate withe a 30 year term, principal and interest only
Listing price
Down payment
%
Interest rate
%Mortgage calculator estimates are provided by C21 Triangle Group and are intended for information use only. Your payments may be higher or lower and all loans are subject to credit approval.
Disclaimer: Listings marked with a Doorify MLS icon are provided courtesy of the Doorify MLS, of North Carolina, Internet Data Exchange Database. Brokers make an effort to deliver accurate information, but buyers should independently verify any information on which they will rely in a transaction. The listing broker shall not be responsible for any typographical errors, misinformation, or misprints, and they shall be held totally harmless from any damages arising from reliance upon this data. This data is provided exclusively for consumers’ personal, non-commercial use. Copyright 2024 Doorify MLS of North Carolina. All rights reserved. Data last updated 9/10/24 06:44


